Projects
Selected architectural visualisations for residential and mixed-use developments.
Residential Amenity Refurbishment
Interior Visualisation
Visualisation package for a residential amenity refurbishment, showcasing contemporary communal spaces through realistic lighting, material definition and carefully considered composition.


Mixed-Use Development
Evening Visualisation
Evening visualisation of a mixed-use scheme, focusing on activating the ground floor and creating a strong contrast between public and private spaces.
Residential Development
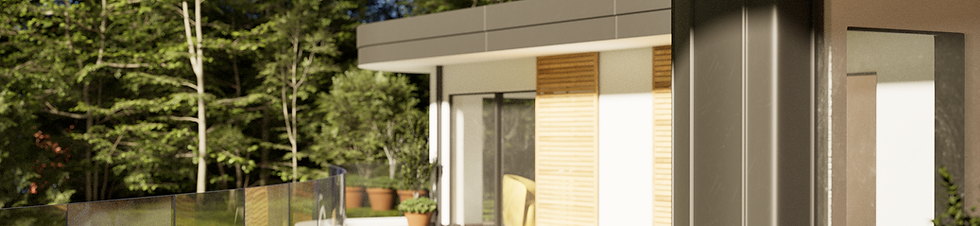
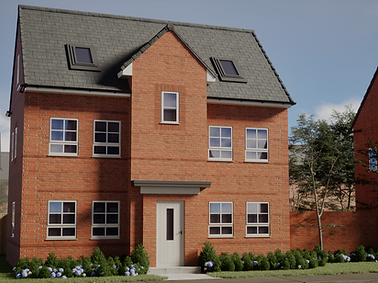
Exterior Visualisation
Exterior visualisation of a residential scheme, focusing on composition, lighting and material definition to create a clear and market-ready image.
Commercial Interior
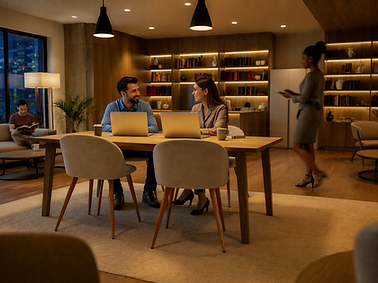
Workspace Visualisation
Interior visualisation of a workspace environment, focusing on layout, lighting and how the space is used day-to-day.
Manor House
A traditional English manor house with contemporary architectural interventions, visualised at dusk.

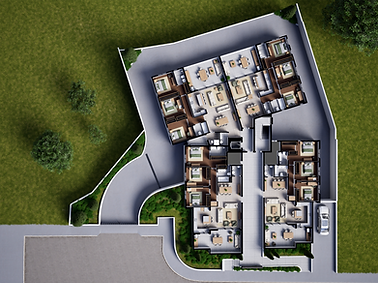
Residential Development
Floor Plan Visualisation
Top-down visualisation of a residential development, highlighting layout, circulation, and overall site composition.
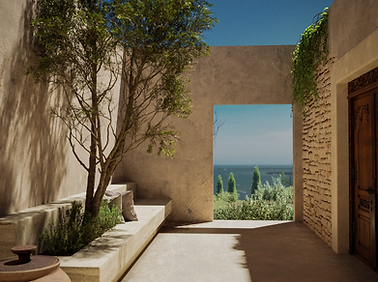
Mediterranean Courtyard Study
A personal study exploring how light, material, and spatial framing define atmosphere within a Mediterranean-inspired courtyard.